
Mea Culpa sorta.
CC 213—I got some of the Villages Plan wrong. It's even worse than I thought!

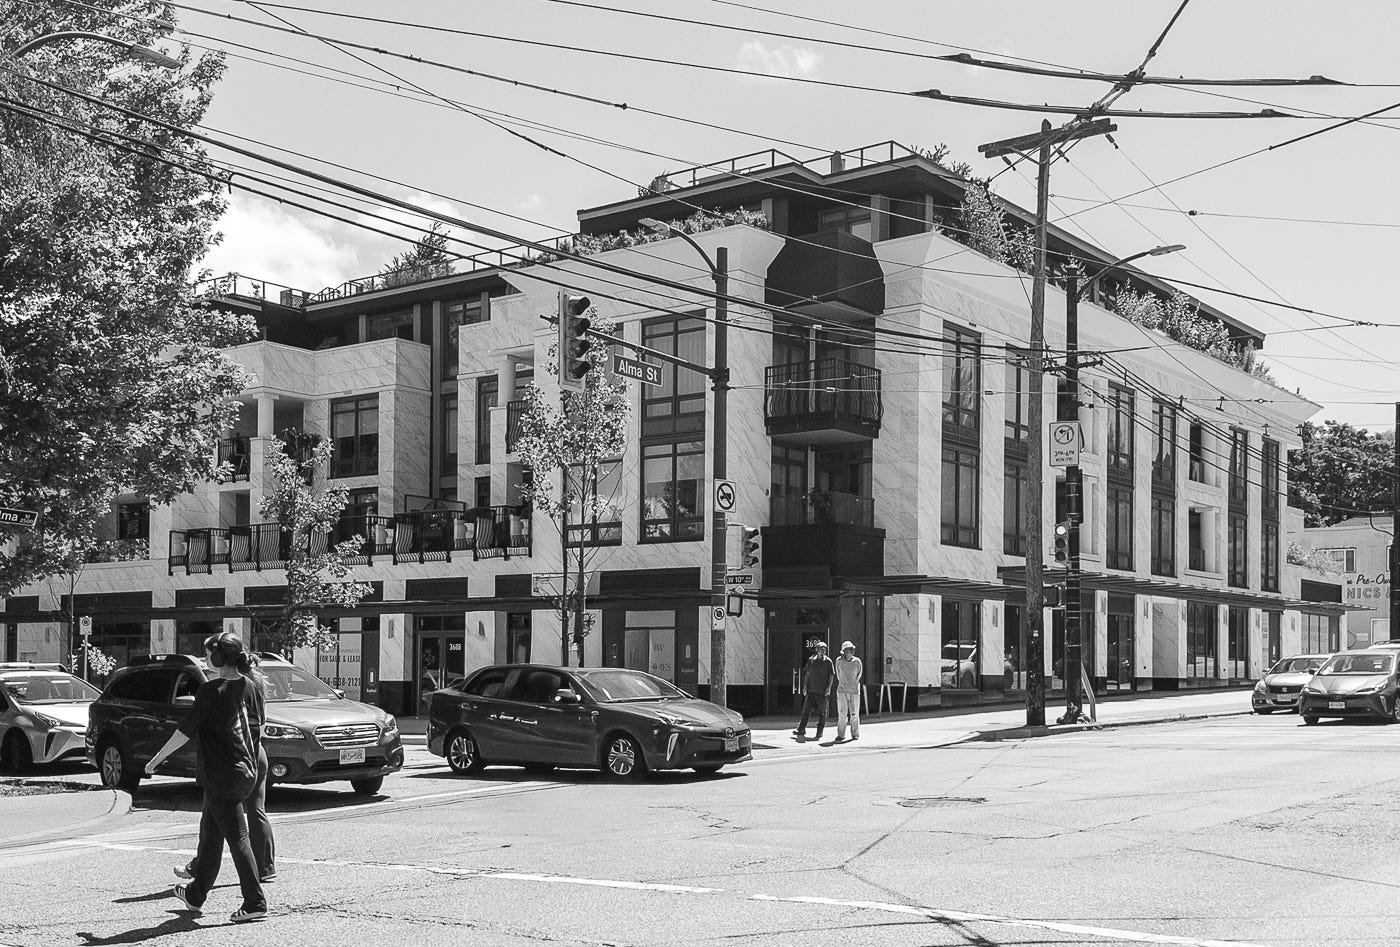
This is a four storey, lower-rise version of what the Villages Plan insists on in the 17 Villages, five linear miles1 of it, complete with continuous ground level commercial/retail that’s been empty since completed a year ago. The Villages Plan allows up to six storeys, eight in transit oriented areas.
Within a couple hours of the publication of my last “Bait and Switch” City Conversation, two planner friends with much more Vancouver experience than I told me politely I’d got some details wrong. Their explanations were complex and different one from the other. Part of me thought, “If two experts explain this differently from each other, then I’m okay.” Another part thought, “I’d better ‘fess up and publish corrections.” Voilà.
All of what I worried about remains worrisome:
“Mixed-use Areas: where additional shops and services will be provided, so people can access most of their daily needs. Sites in these areas may redevelop with low-rise commercial or mixed-use apartment buildings up to 6 storeys (or up to 8 storeys if located within a Transit-Oriented Area). The ground floor in these buildings is required to provide non-residential uses such as shops and services.”2
It’s the last sentence that continues to worry me, requiring commercial/retail on ground levels, just like the photo above, which is in a well-developed commercial area where the commercial/retail remains empty a year after completion. Imagine five miles of this.
So my basic thesis/worry remains.
Where I screwed up was my interpretation of the maps included in the Villages Plan:
The Land Use Plan for each neighbourhood shows the full extent of each proposed “Village” in orange, with the mandatory ground level commercial areas in pink. So far so good.
Fast forward to the referral report to Council, which I noted is confusingly dated a month before the Villages Plan on Shape your City, which is the only place you can see the Villages Plan if you’re not a glutton for punishment and read the referral report, which is not hyperlinked. I missed some of the details in the referral report’s Appendices:
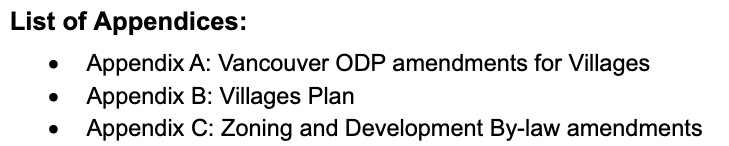
The three key Appendices (there are 10 more)
Appendix A includes just the lots and blocks where amendments to Vancouver’s Official Development Plan (ODP) are required—a total of 565 pink homes on 380 blocks by my count. Those are the folks who are just discovering the ODP application to their homes is changing.
Appendix B includes city staff’s proposed Villages Plans—the lots and blocks incorporating Appendix A plus whatever else staff feel belongs in a Village—that’s where my pink 817 homes in 547 blocks comes from—the whole picture.
Only the 817 folks living on lots in pink need worry about “The ground floor in these buildings is required to provide non-residential uses such as shops and services.” That’s where my five linear mile calculation3 comes from.
As for the other folks living in the 547 affected orange blocks, they “only” need to be ready for 4-6 storey apartments, or three storey townhouses4—all without any public hearing and heavens knows what neighbour notification. I am aware of many folks who received their first notice of next Tuesday’s public hearing last Friday—plenty of time to read the 300+ page referral report.
Still with me?
Appendix B is the complete picture; Appendix A is “just” the parts that require ODP amendment. Let’s look at this for one Village that I illustrated in my “Bait and Switch” City Conversation:
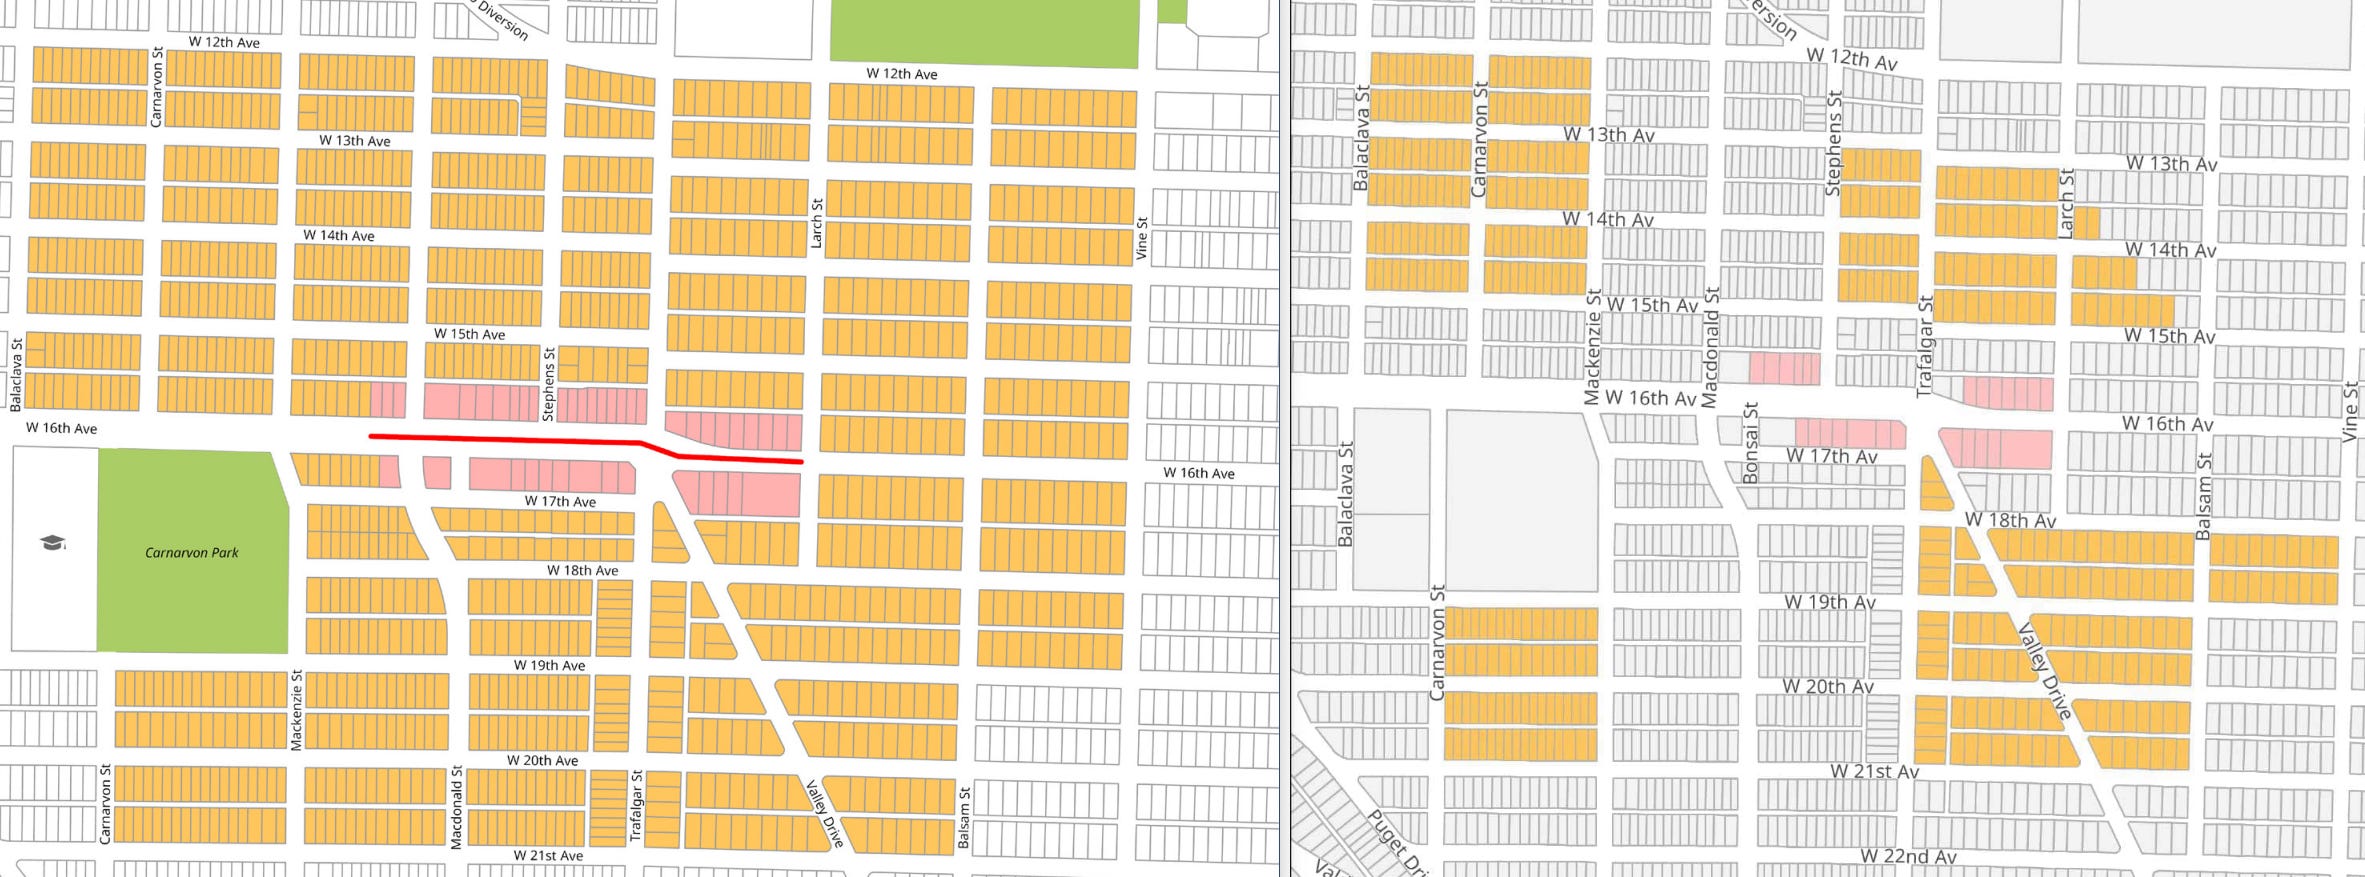
Proposed Macdonald and 16th Village. The right map shows just the 24 core (pink) lots and 22 orange blocks that need ODP amendment to include in the Village. The left map shows the full extent of the Village proposed by city staff—an additional 30 core (pink) lots and 28 orange blocks.
Let’s not forget Appendix C, a mere 110 pages that includes all of the Zoning and Development by-law changes that are needed to legitimize the Villages Plan. Don’t waste your time reading it!
Appendix C is where longtime zones such as C-2A and RM-12 are deleted, replaced by zones with names like R3-4…I think. I’ll say no more about Appendix C lest my planner friends out me again.
So mea culpa (“I am guilty” in latin). As for all of us Vancouver citizens now consigned (forced?) into Villages, if you feel this is a gross overreach by city staff and government, my suggestions:
Sign up to speak at the Public Hearing scheduled July 14th—details are in my previous City Conversation.
Send to each Councillor and the Mayor a simple email 5saying something like: “[your address]: Am I inside or outside the nearest village? Please explain your answer. I am confused and concerned that if this Villages Plan is passed, I will never again have the opportunity to speak to Council about what arises from whichever plan is approved.”
I hope to see you at the Public Hearing on the 14th. I am speaker #15 (in person). Bring a good book!
This post is just over 900 words—somewhat more than the the 5 minutes citizens are allowed when they are allowed with less and less frequency to speak to the current Vancouver City Council, in their efforts to suppress democracy. If you appreciated this post, please share to your social media and consider becoming a free subscriber to City Conversations at
Brian Palmquist writes in the ancestral lands of the Musqueam people. He is a Vancouver-based architect, building envelope and building code consultant and LEED Accredited Professional (the first green building system). He is semi-retired, still teaching, writing and consulting a bit, but not beholden to any client or city hall. City Conversations mix real discussion with research and observations based on a 50-year career including the planning, design and construction of almost every type and scale of project. He is the author of the Amazon best seller and AIBC Construction Administration course text, “An Architect’s Guide to Construction.” A glutton for punishment, he is threatening to write a book about how we can Embrace, Enhance and Evolve the places where we love to live. Some of its content may appear above.
Five linear miles id my rough addition of all of the mandatory ground level commercial/retail areas encompassed by the Village Plan. I arrived at this by literally counting the lots and their widths, so may be out a few percentage points based on trying not to go blind.
June 30th Villages Plan as appearing on ShaprYourCity.ca, page 35
800+ lots x 33’+ wide = 5 linear miles minimum.
I actually favour three storey townhomes in many areas.
The Mayor and Councillor emails are below— best to email or write individually—I intend to. The addresses are:
Mayor Ken Sim: Ken.Sim@vancouver.ca
Rebecca Bligh: CLRbligh@vancouver.ca
Lisa Dominato: CLRdominato@vancouver.ca
Pete Fry: CLRfry@vancouver.ca
Sarah Kirby-Yung: CLRkirby-yung@vancouver.ca
Mike Klassen: CLRklassen@vancouver.ca
Lucy Maloney: CLRmaloney@vancouver.ca
Peter Meiszner: CLRmeiszner@vancouver.ca
Brian Montague: CLRmontague@vancouver.ca
Sean Orr: CLRorr@vancouver.ca
They will never fill out those retail spaces. Vancouverites shop at Costco so they can afford to live here in the first place.
Thank you for the extra research, Brian.